 RoomTone
Acoustic Design Practice — Est. 2019
The Room Is
the Instrument.
We tune reflection, absorption, and diffusion until a vocalist hears themselves perfectly three feet from the microphone.
Rooms & the People
Who Work in Them
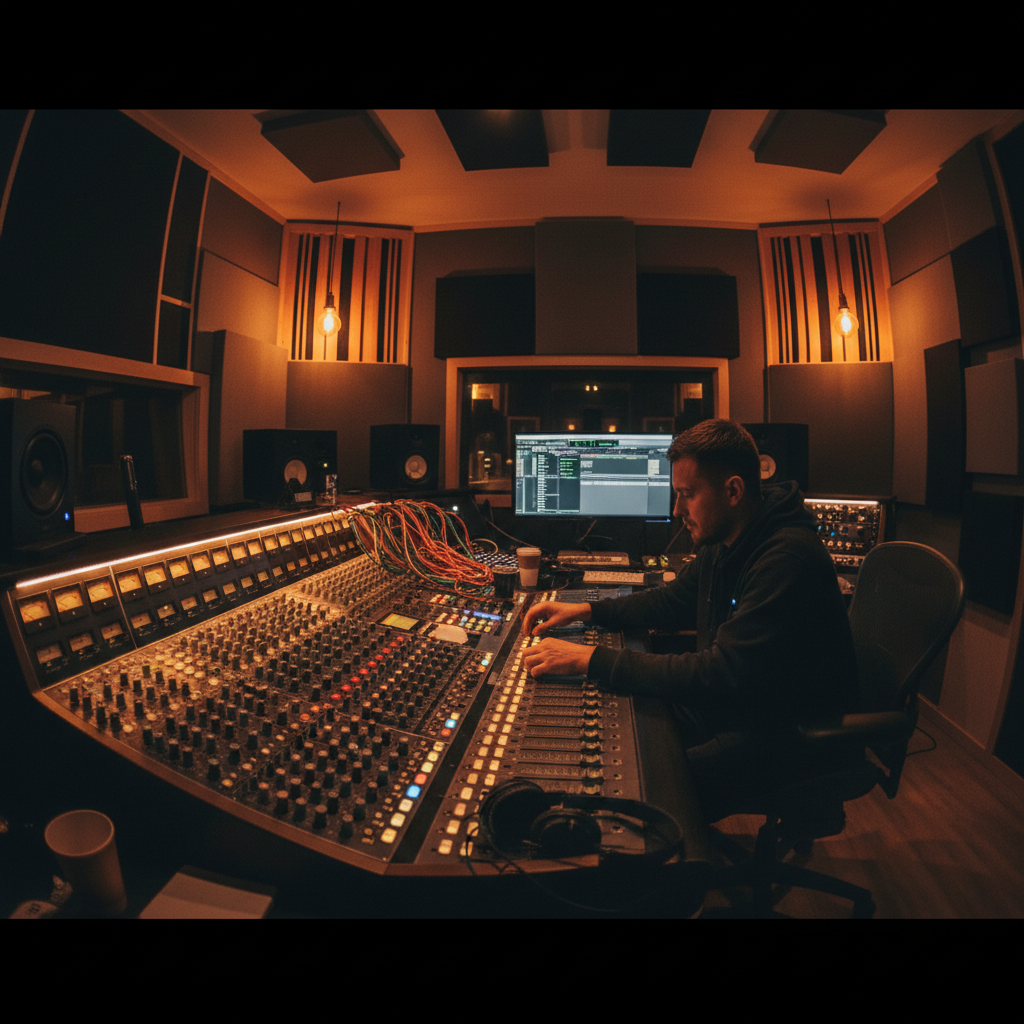
Marcus Webb — Producer
The Basement Studio
A 12×14 spare bedroom converted into a proper mix room. Angled ceilings, bass traps in every corner, a reflection-free zone that finally makes the low end trustworthy.
−14 dB
modal resonance reduction
The first measurement we take is always the worst one. The second — after the room is designed — is the one clients keep.
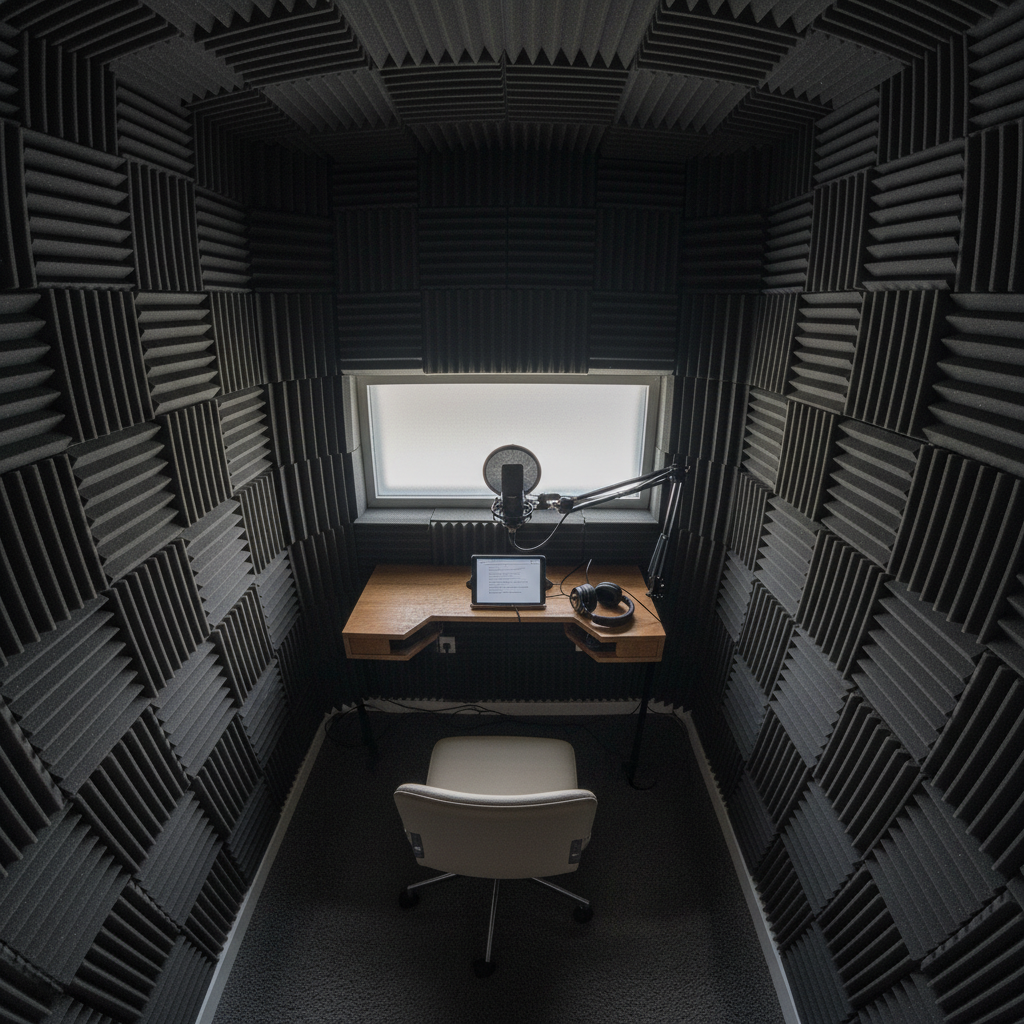
Overhead: Voice Actor Booth
Double-wall construction, a floating floor, and a ventilation system inaudible at 30 dB SPL. Every surface calculated, not guessed.
I'd been treating the room for three years. When RoomTone designed it, I realized I'd been working around the problem instead of solving it.
Kezia Okafor
Podcast Network Director, Chicago
Studio A — Control Room
Live annotation from the design phase. Every panel position, every angle calculated for the listening position.
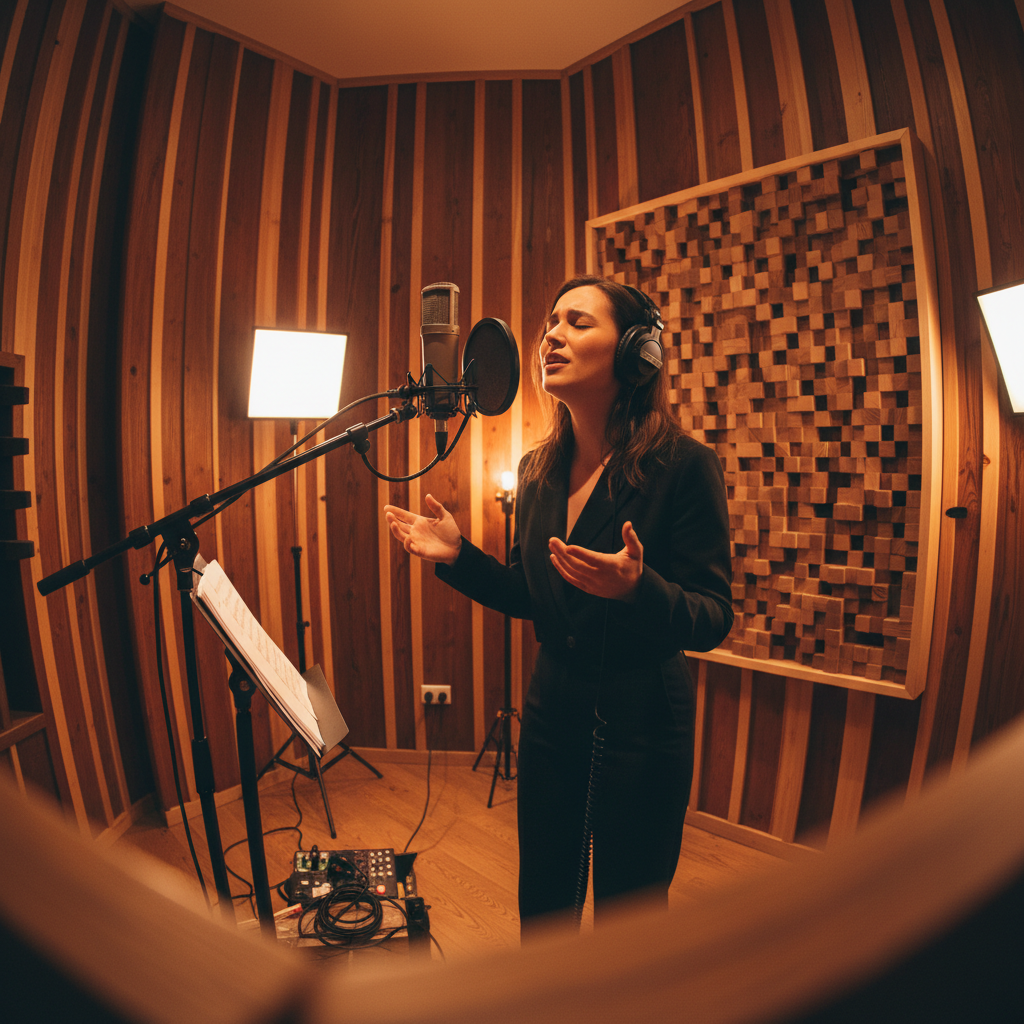
Elena Vasquez — Vocalist
The Garden Studio
A detached garden structure built from the slab up. Variable acoustics let Elena move between an intimate dry vocal sound and a natural 0.4-second reverb tail.
Measurement before material.
We take acoustic measurements in every room before specifying a single panel. The physics of the space — its modes, its flutter, its RT60 — determines the design. There is no standard package.
Read the methodology →Free Resource
Studio Design
Starter Guide
Acoustic fundamentals, room-mode calculators, material specifications, and the 12 questions to ask before you frame a single wall.
Download Free →The monitors finally sound like monitors. I spent $4,000 on speakers I couldn't hear properly until the room was right.
James Thornton
Grammy-Credited Mixer, Nashville
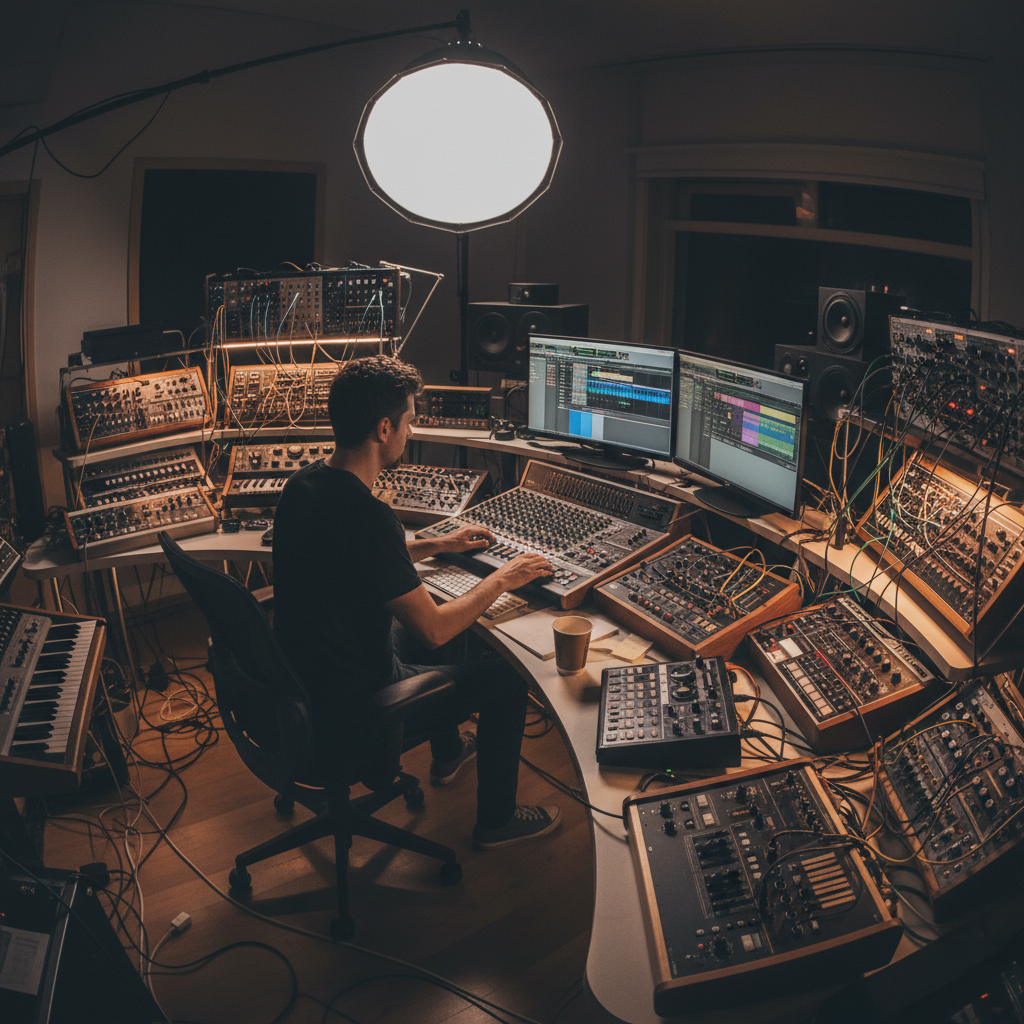
Amir Khalil — Electronic Producer
A converted garage with a precision-tuned listening environment. The side walls diffuse, the rear absorbs, and the front wall disappears.
140+
rooms designed since 2019
From spare bedrooms to broadcast facilities. Each one measured, designed, and verified.
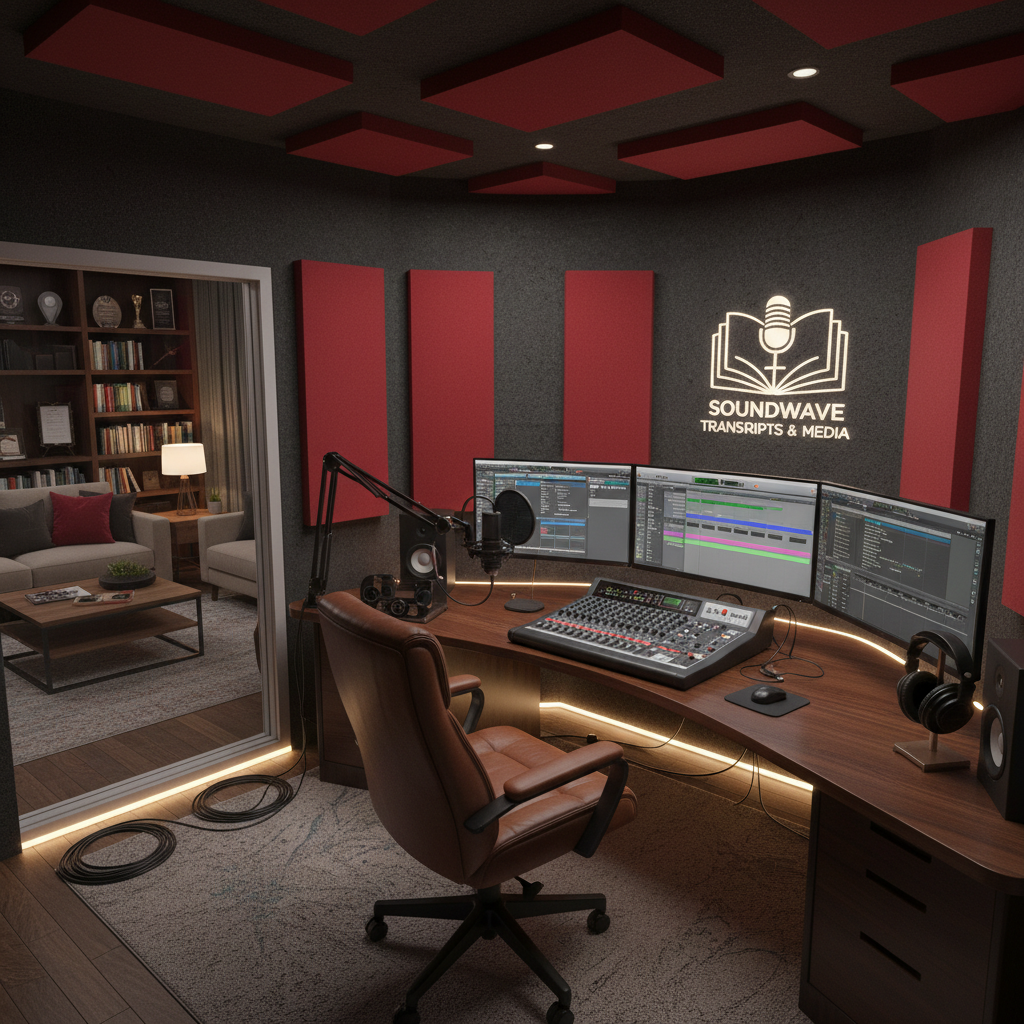
Scaling a Podcast Network
Eight rooms. One acoustic standard.
When Meridian Media expanded from one studio to a full facility, they needed every room to measure identically. We delivered eight rooms within 0.5 dB of each other.
Our hosts stopped asking for more reverb in the headphones. The room sounds like a room now.
Dana Reyes
Head of Audio, Meridian Media
0.28 s
Target RT60 — Control Room
The Meridian
Broadcast Suite
Eight recording rooms built to a single acoustic specification. A podcast network needed every room to sound identical — same RT60, same noise floor, same voice character — so a host recording in Room 1 could overdub in Room 6 without the editor knowing.
We designed each room from the same acoustic brief, then measured each one to verify. Final variance across all eight rooms: 0.3 dB at 1 kHz. The client called it "disturbing in the best way."
8
Rooms
0.3 dB
Max variance
18 wk
Build timeline
0.28 s
Target RT60 — Control Room
Free Download
Studio Design
Starter Guide
Forty pages on acoustic fundamentals, modal resonance, room-mode calculators, material specifications, and the twelve questions to ask before you frame a single wall.
Room mode calculator with worked examples
Material comparison: absorption coefficients at 8 frequencies
Dimensioned details for bass traps, diffusers, and cloud panels
The RoomTone measurement protocol — what we test and why
Budget benchmarks: $3k bedroom to $120k facility
Not ready to download?
Browse the Project Archive →140+ studio builds. Filter by room type, budget, and location.